

Engineering Drawings
Drawing Set — Demo Concept
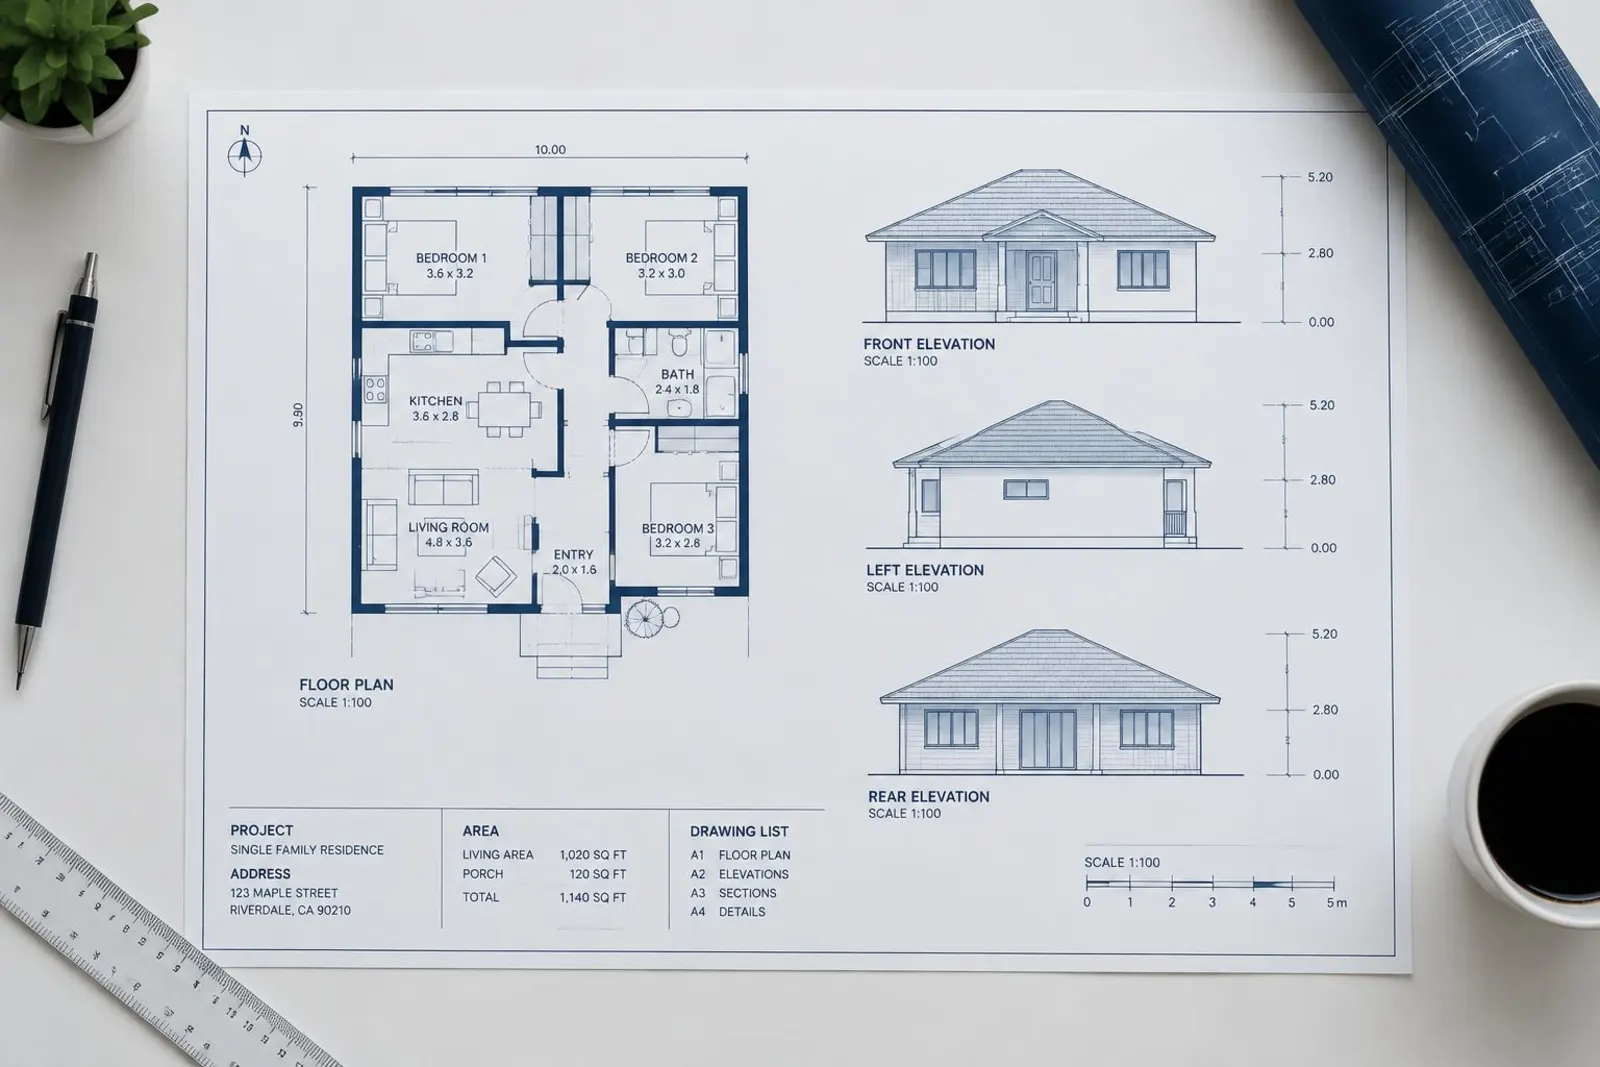
A sample architectural drawing set with plan and elevations.
- Category
- Engineering Drawings
Design concept
Precise documentation underpins build quality.
Project description
A sample architectural drawing set with plan and elevations. This is a demo concept for presentation only, not a project delivered by the firm.